Manufacturing Inspection Software
A measurement becomes evidence when it carries its context: which characteristic, against which specification, with which gauge, and whether that gauge was in calibration at the time.
Already have an account? Login
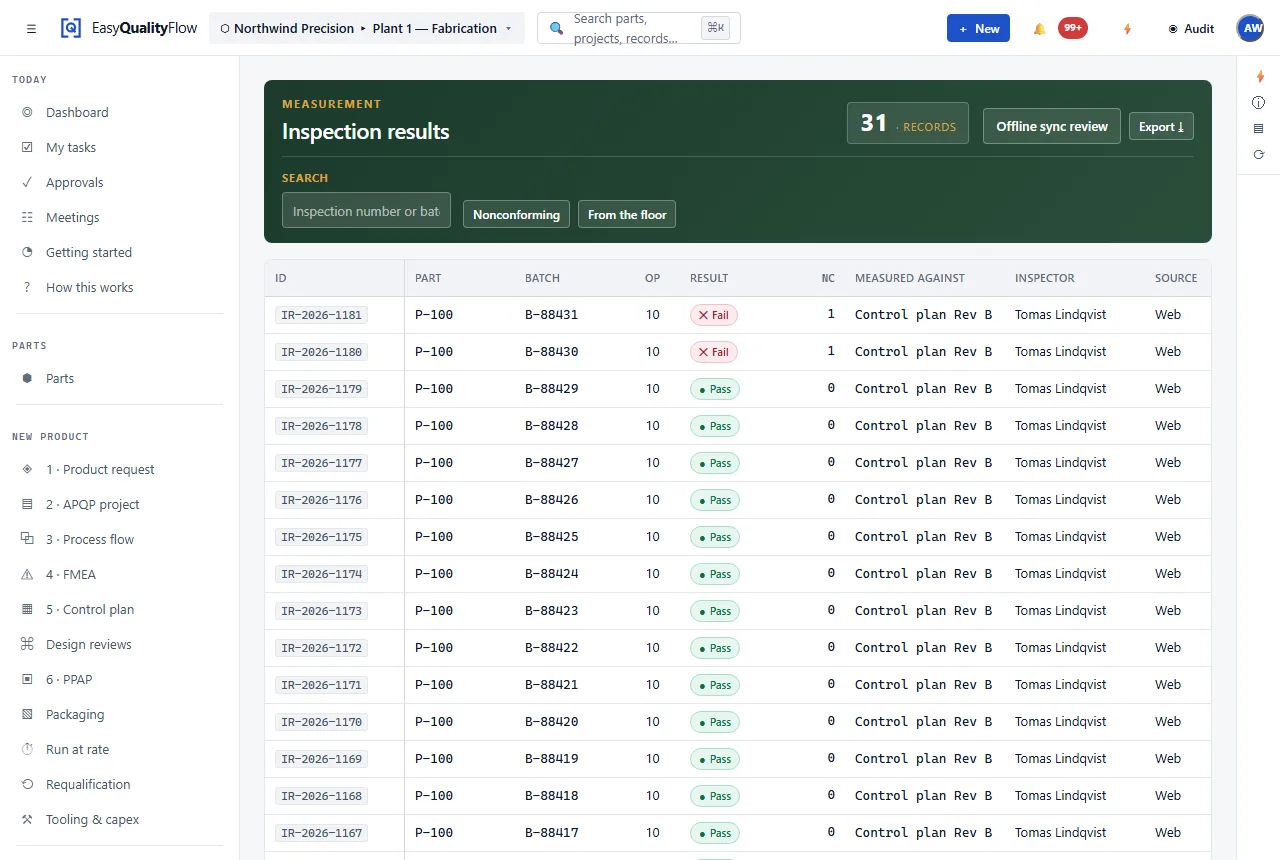
A number without its context proves nothing.
Inspection data is often captured perfectly well and stored in a way that destroys most of its value: a value and a date, in a sheet, detached from the characteristic definition and the gauge. When an auditor asks whether the gauge used for that reading was in calibration on that day, the answer involves two more files and some hope.
Recording the result against the characteristic — the same characteristic the control plan controls — and against the specific gauge means the question is answerable by looking at the record.
Against the control plan
Inspection checks come from the control plan, so the shop verifies what was planned.
Specification on the record
The result is stored with the specification it was judged against.
The gauge that took it
Which gauge was used, and what its calibration state was.
Pass or fail, per characteristic
Clear status per characteristic rather than one verdict for the whole lot.
Raises a nonconformance
A failure connects to the nonconformance process rather than sitting in a column.
Feeds the control charts
Results flow into SPC instead of being re-keyed into a separate chart.
Inspection is where the plan meets the part.
Everything before it is planning. Inspection is the first stage that produces measured reality, and it is what SPC and the submission both draw on.
- Checks derived from the control plan
- Specification stored with the result
- Gauge identified, with calibration state
- Pass or fail per characteristic
- Failures connected to the nonconformance process
- Results available to control charts and capability studies
Connected capabilities
Every one of these works on the same record. That is the point of the platform.
Questions about Inspection software
What does inspection software need to record?
Why does the gauge matter?
Is there a mobile or offline inspection app?
What happens when a characteristic fails?
Record results that stand up as evidence.
Bring APQP, FMEA, PPAP, process flow, control plans, inspection and SPC into one connected platform.
Questions? support@easyqualityflow.com